
Prefabricated house Osijek
Features
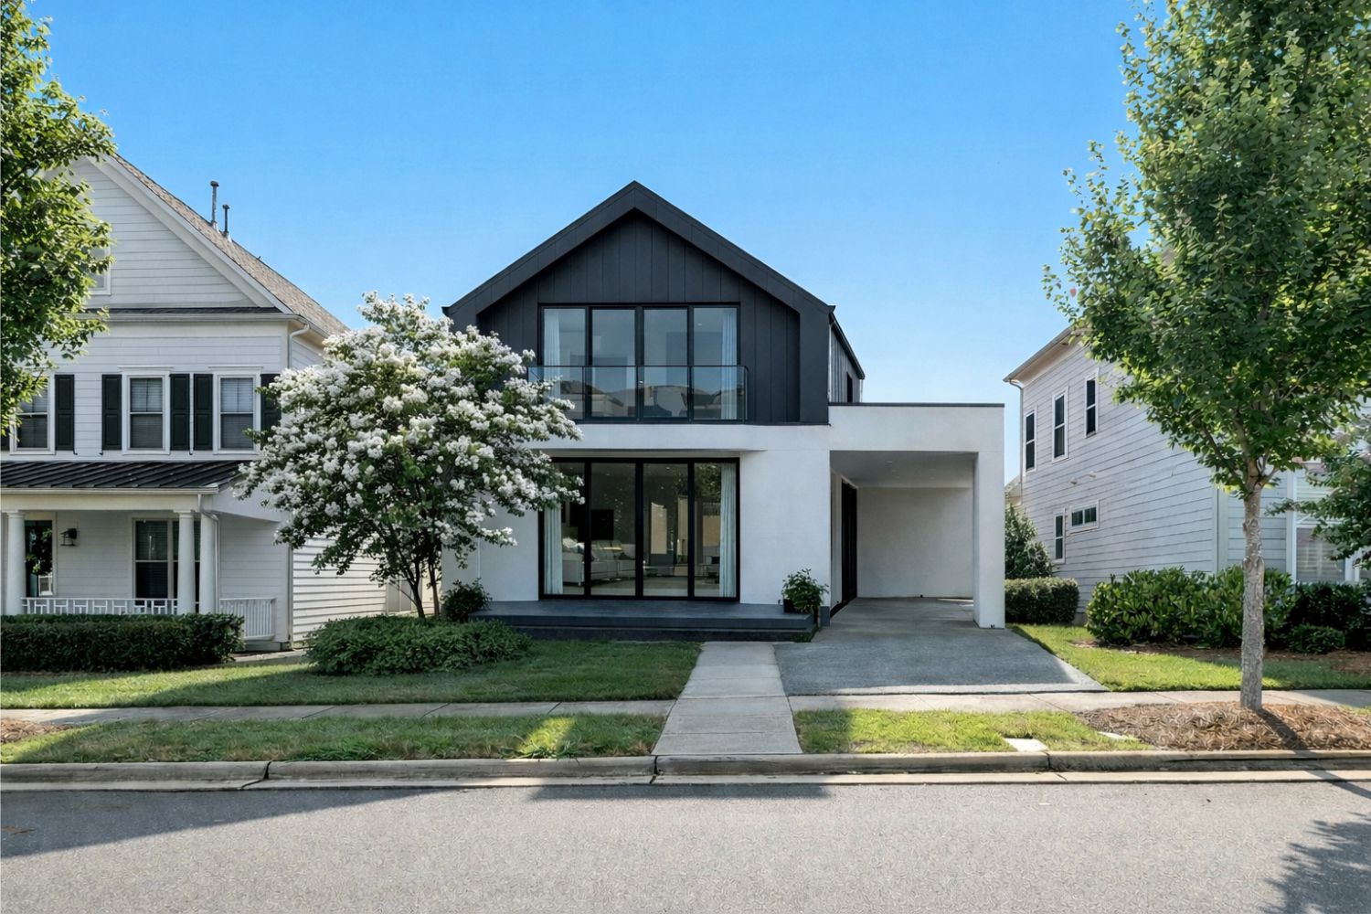
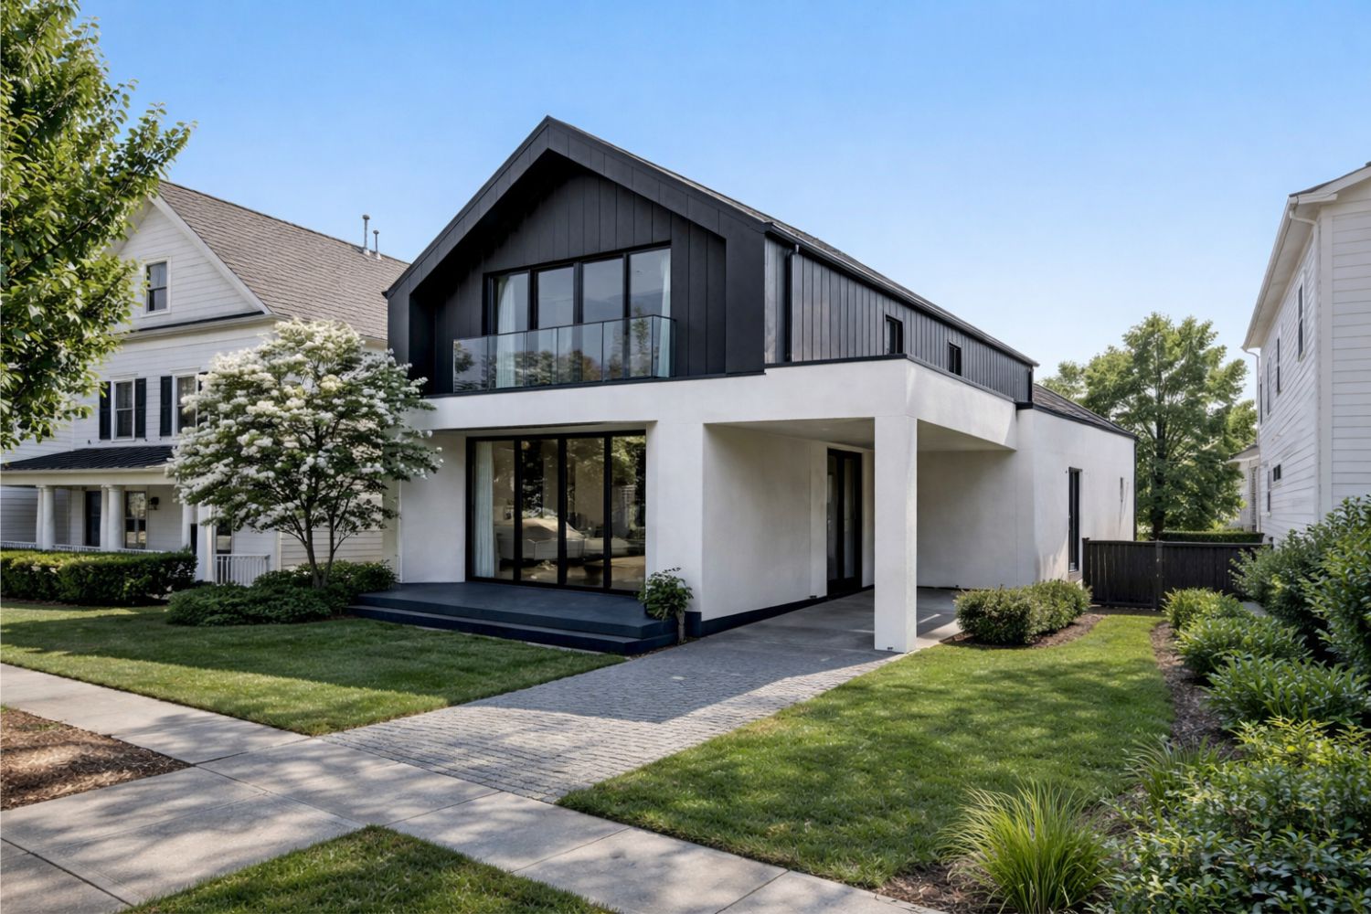
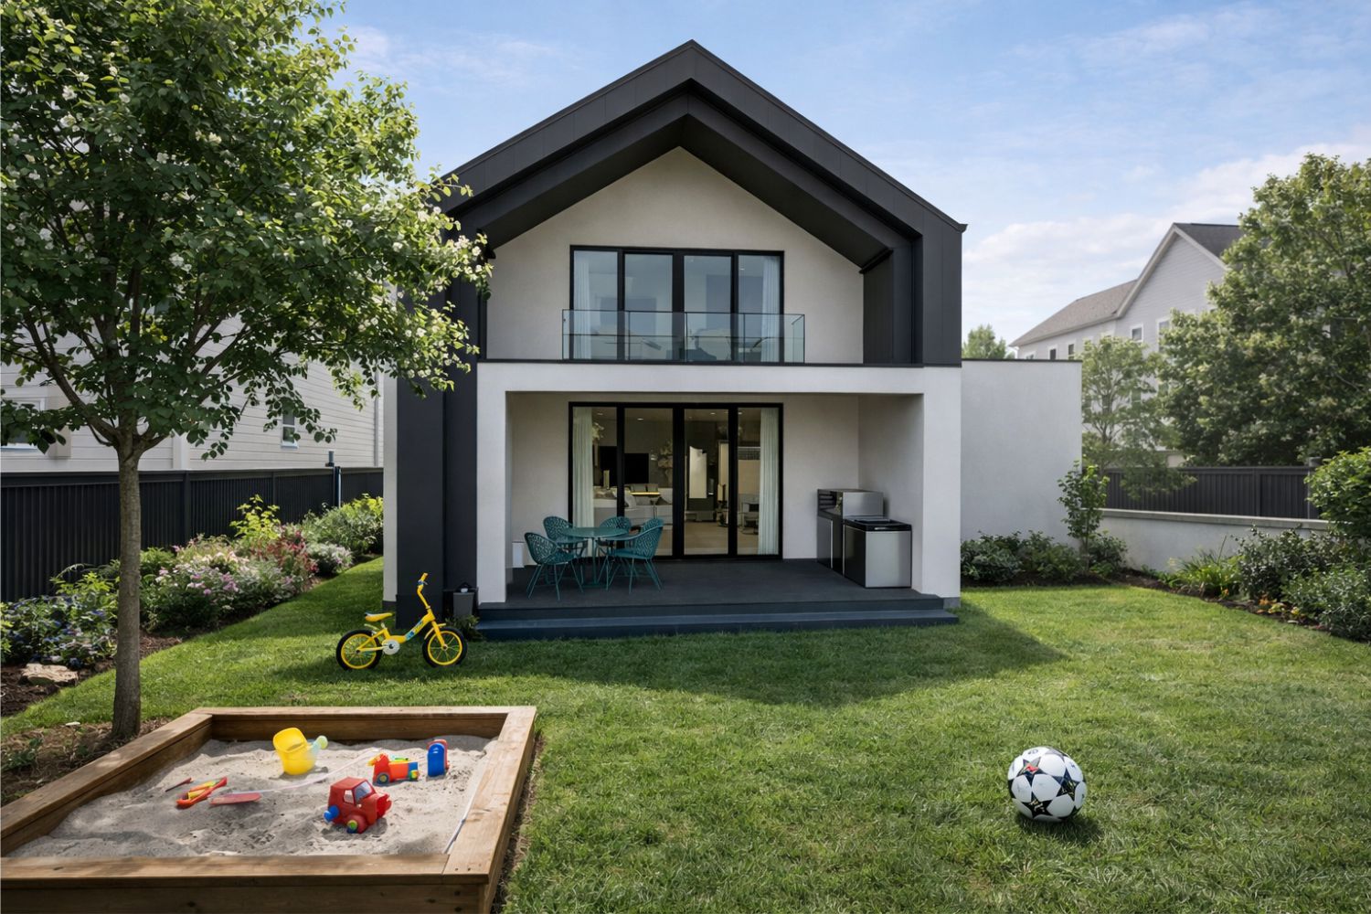
We designed and built a hybrid prefabricated house on the island of Vir in 2026.
Construction of the prefabricated house took three (3) months. A particular characteristic of this prefabricated house is its sandy location, so we carried out additional testing and additional reinforcement to keep the building stable during strong gusts of wind.
In addition, this prefabricated house has energy panels on the roof, which allow it to use the sun’s rays for energy in the house.
An aluminium façade with a plastic coating was used as additional protection against salt.
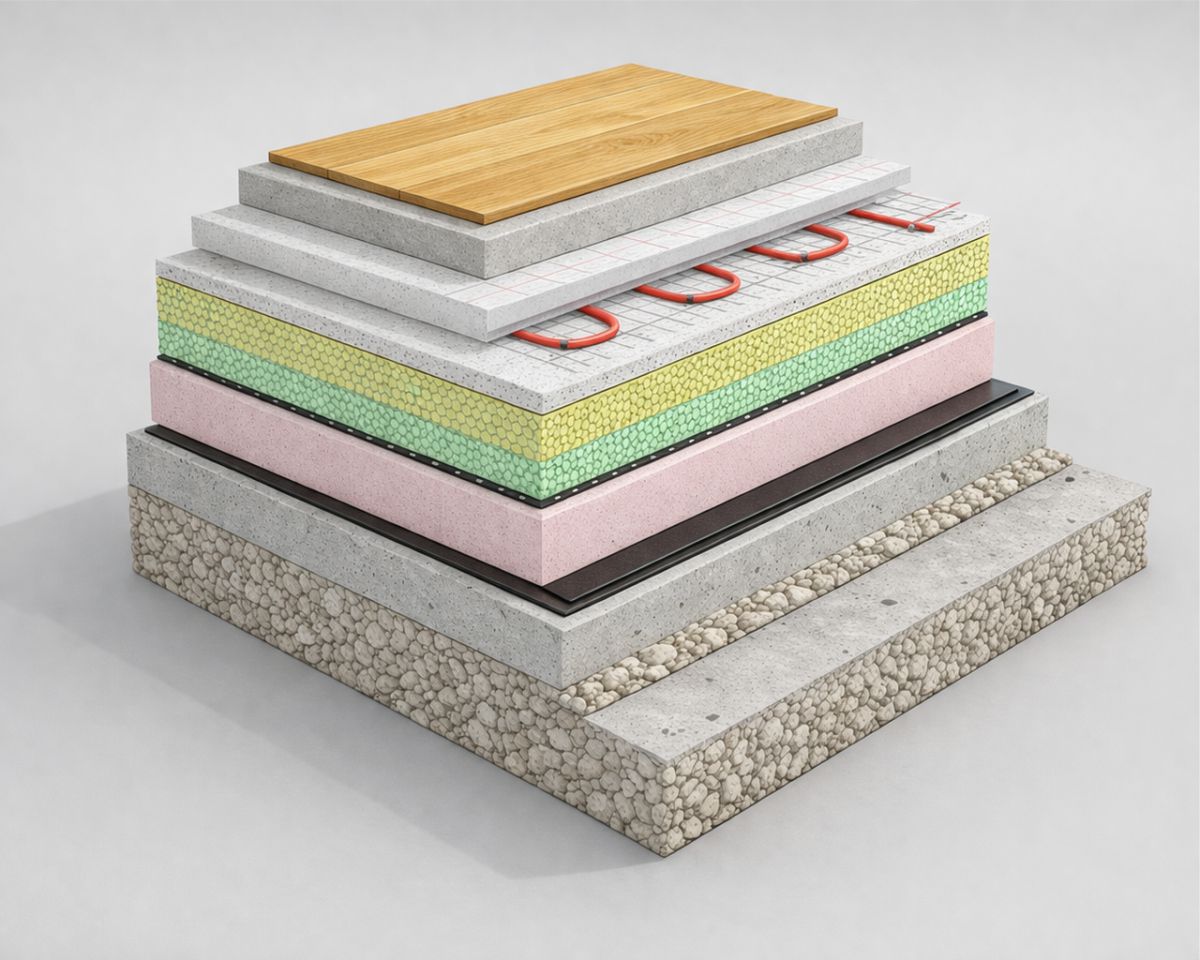
Characteristics of the foundations / floor
- Floor finish
- Cement screed
- Underfloor heating (optional)
- PE foil
- EPS thermal insulation
- XPS thermal insulation
- Waterproofing
- Reinforced concrete slab
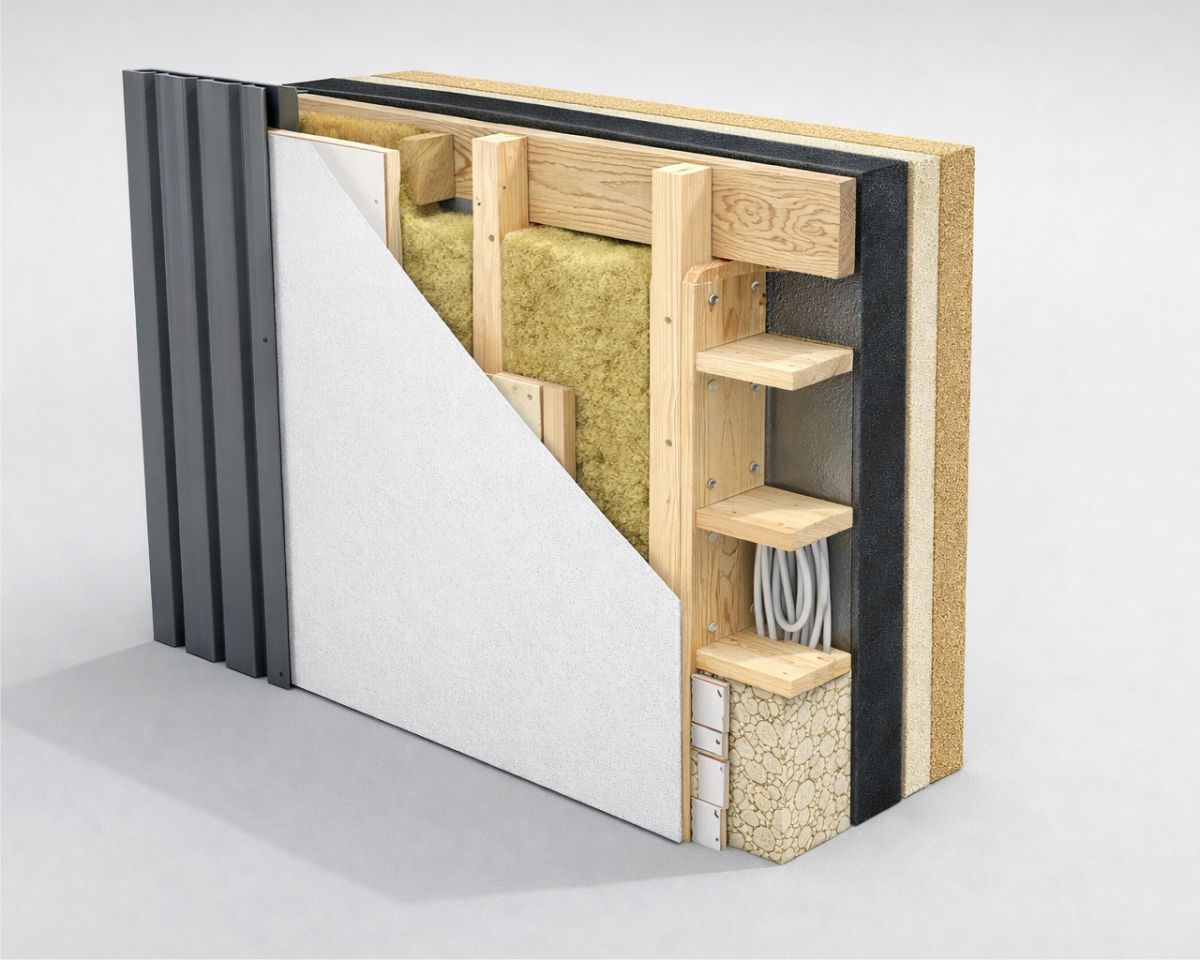
Characteristics of the wall / façade
- Sheet metal
- Bituminous membrane
- Board sheathing 22 mm
- Ventilated layer 5 cm
- Wood fibre insulation board (vapour-permeable, water-repellent)
- Timber beams (rock wool infill)
- Vapour barrier
- Installation layer (rock wool infill)
- Gypsum fibreboard
- Plasterboard
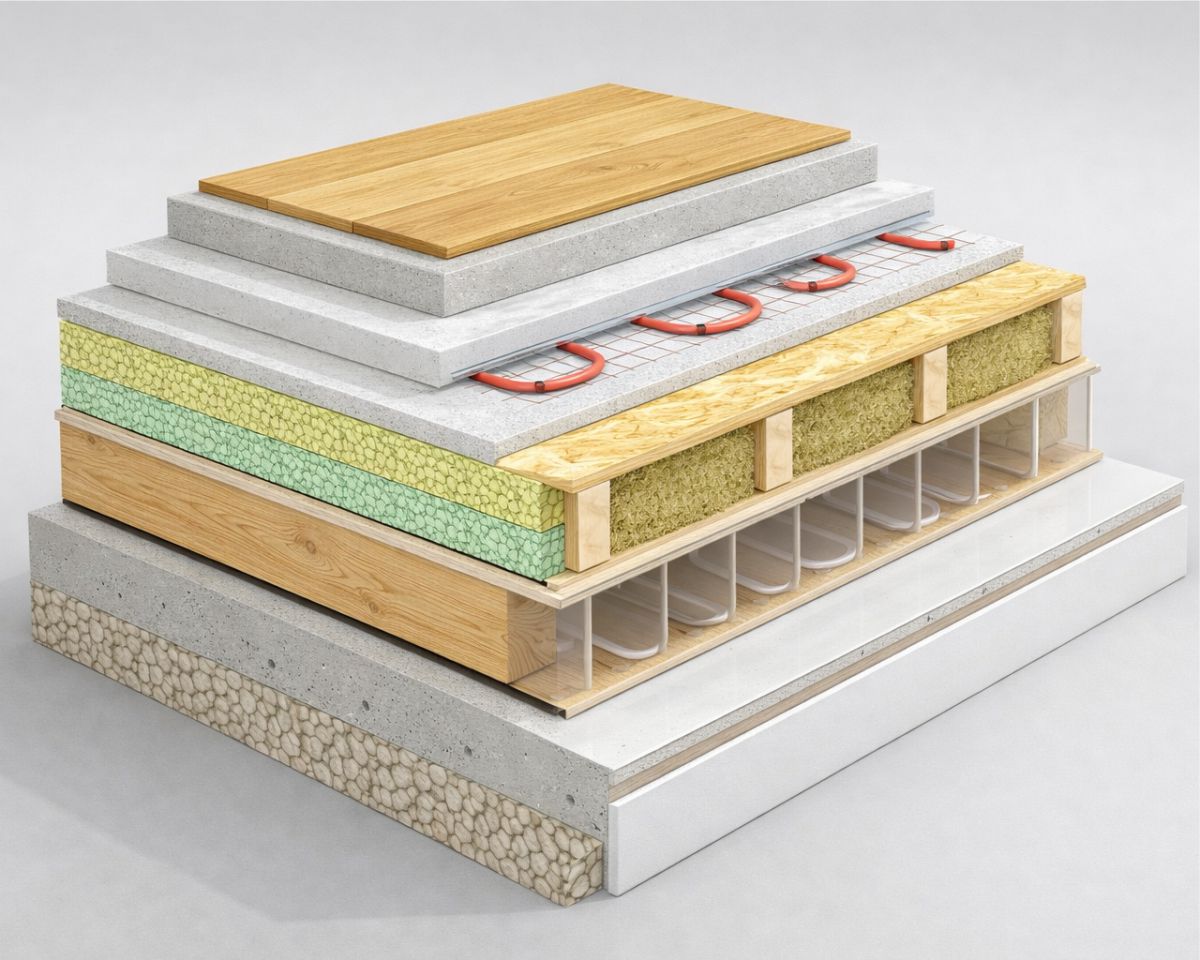
Characteristics of the intermediate floor
- Floor finish
- Cement screed (dry construction possible)
- Underfloor heating (optional)
- PE foil
- EPS T sound insulation
- EPS 100 thermal insulation
- OSB boards
- Timber beams (rock wool infill)
- Vapour barrier
- Installation layer
- Fire-resistant plasterboard
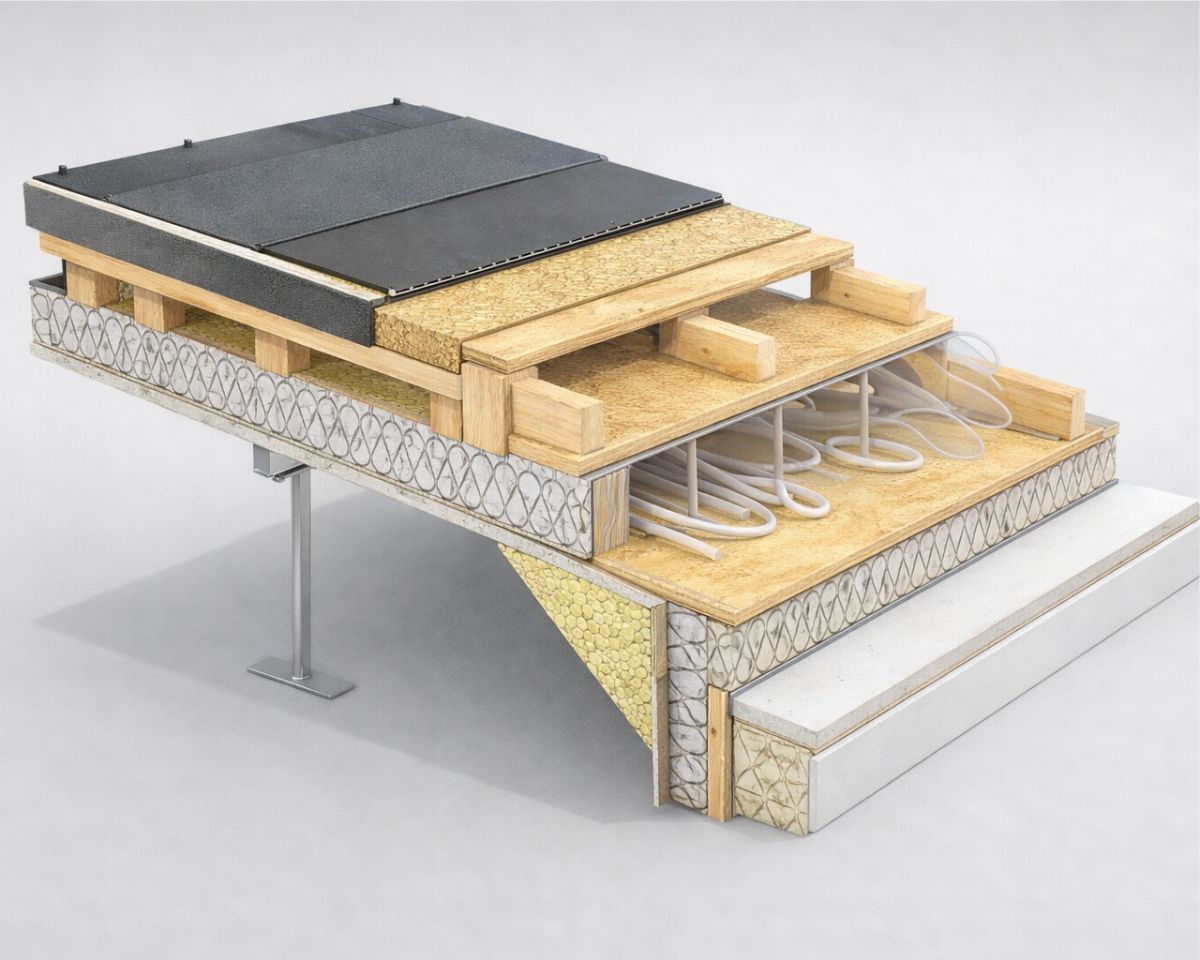
Characteristics of the roof
- Sheet metal
- Self-adhesive elastomeric bituminous membrane
- Board sheathing 22 mm
- Ventilated layer 5 cm
- Wood fibre insulation board (vapour-permeable, water-repellent)
- Timber beams (rock wool infill)
- Vapour barrier
- Installation layer (rock wool infill)
- Fire-resistant plasterboard