
Technology
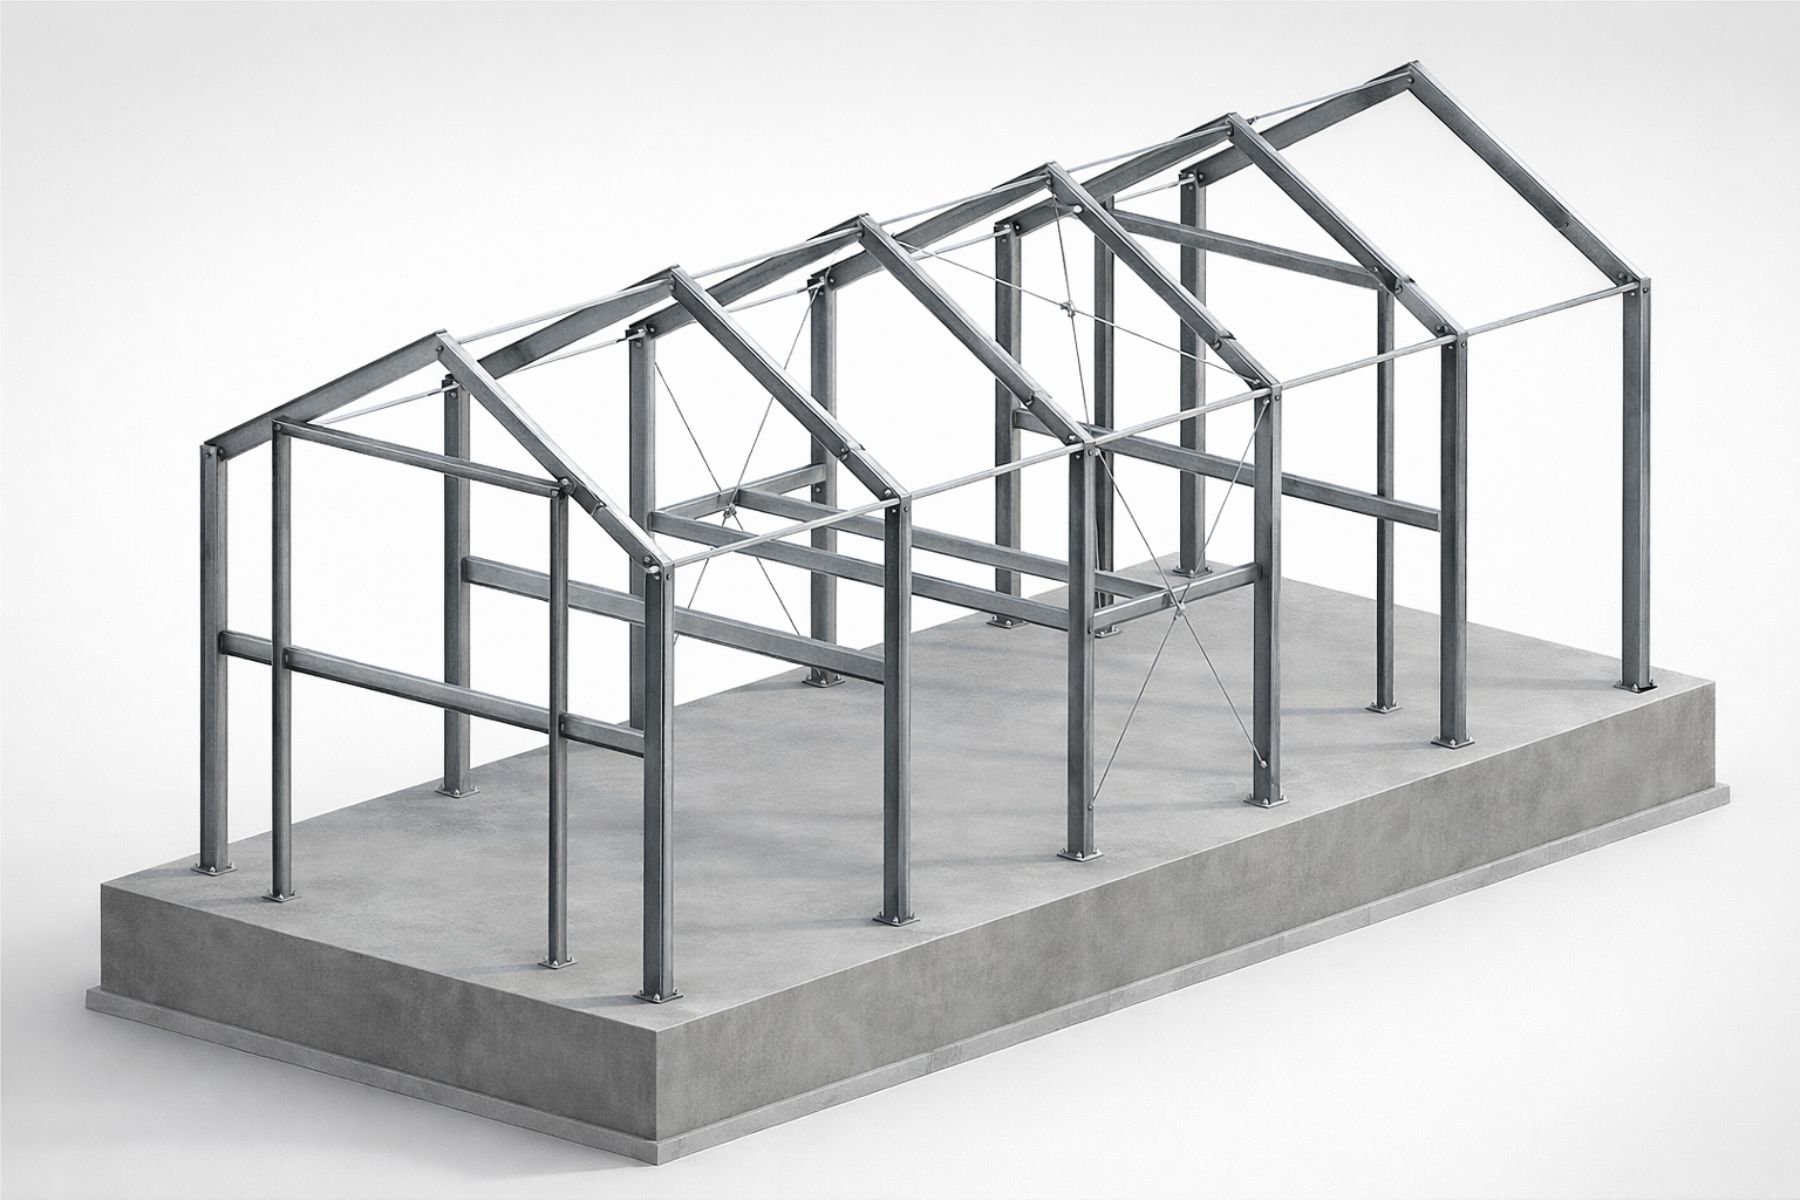
Steel frame/framework
The structure of Gradat’s hybrid prefabricated house consists of a primary steel frame that forms the load-bearing skeleton of the building and provides strength, stability and durability. Thanks to its mechanical properties, the steel frame offers increased resistance to loads, including seismic actions. The steel frame takes up the main static loads of the house and ensures the dimensional stability of the building over time, thereby providing a safe and lasting basis for the entire house.
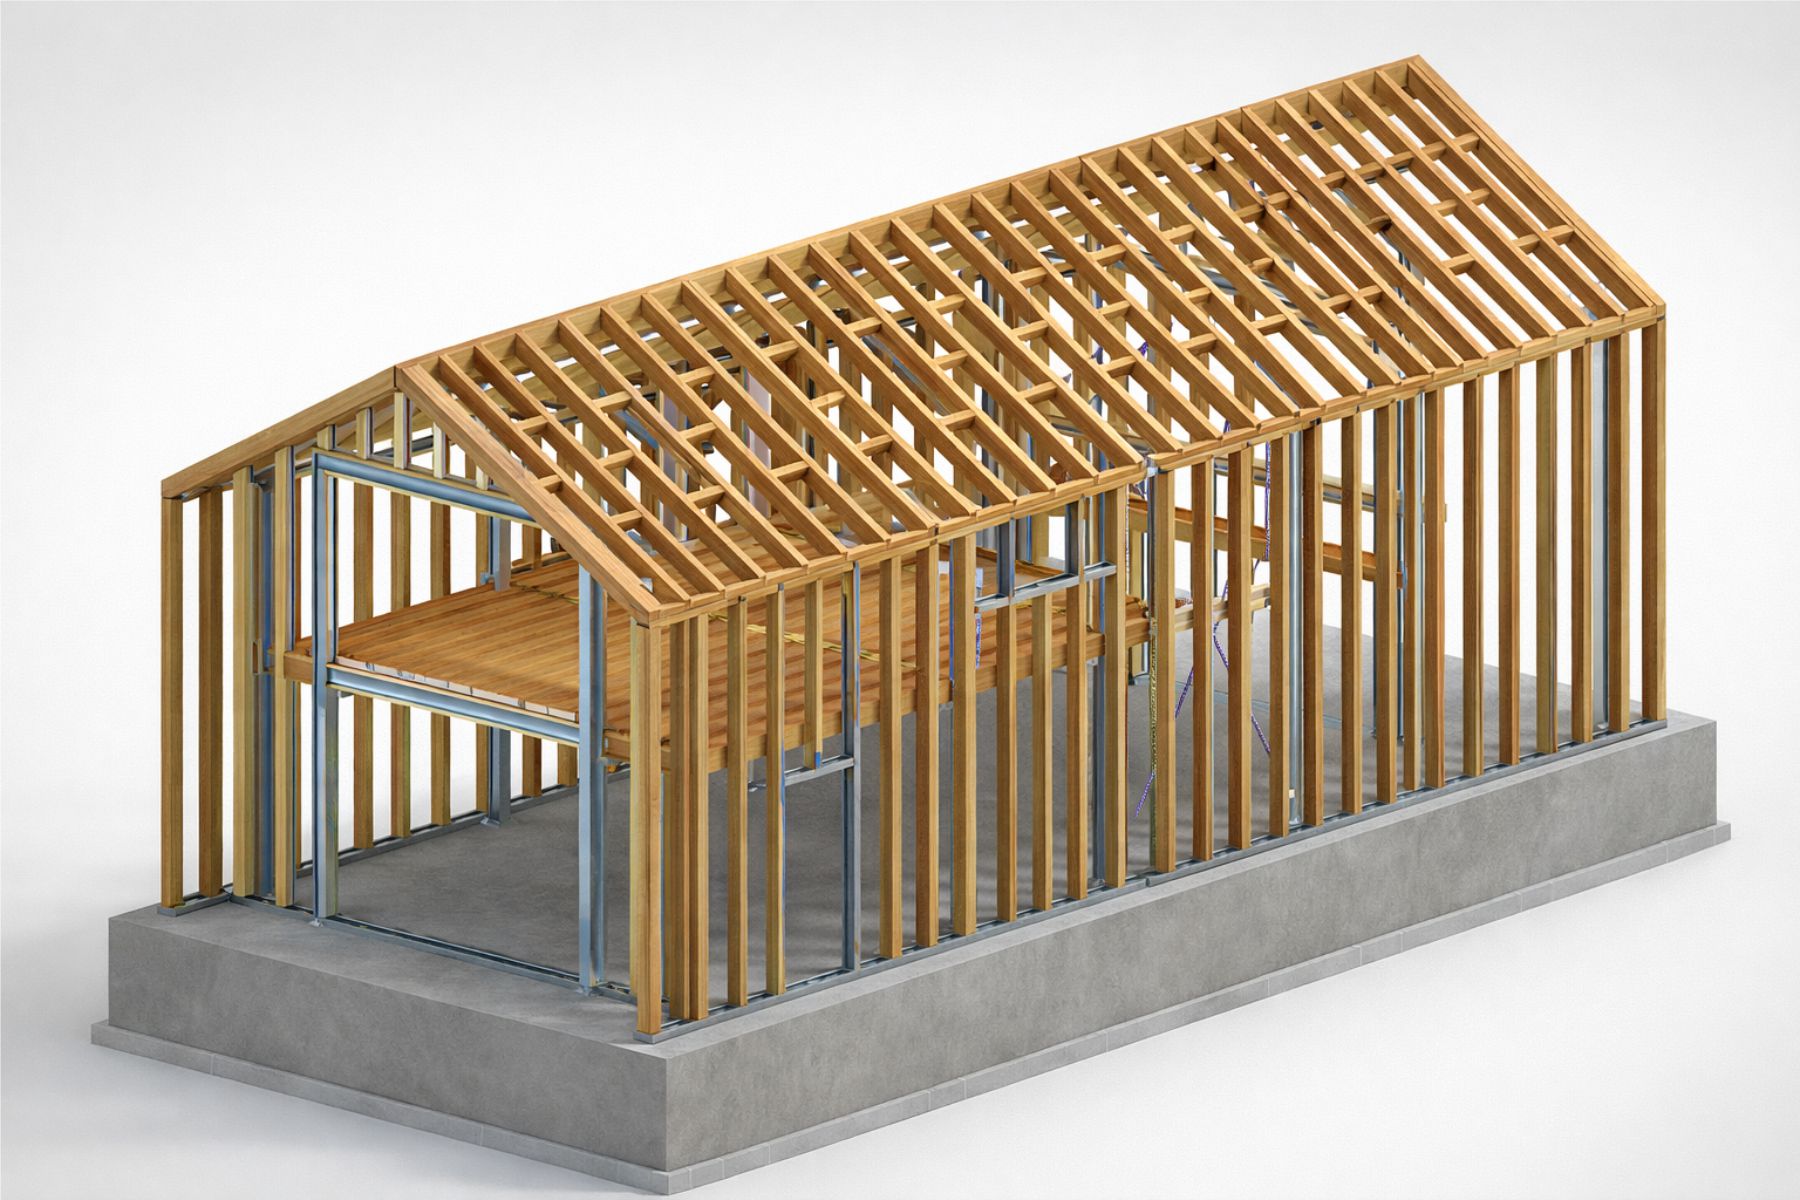
Timber beams
Timber beams form the secondary structure of the hybrid prefabricated house and serve as supports for the roof and façade infill. The role of the timber beams is to connect the steel frame with the other layers of the structure and to enable the correct installation of insulation materials. In addition to their structural function, the timber beams contribute to the thermal efficiency of the building envelope and allow a high-quality execution of the roof and façade layers. The natural properties of wood additionally contribute to a pleasant indoor climate and to the longevity of the structure.
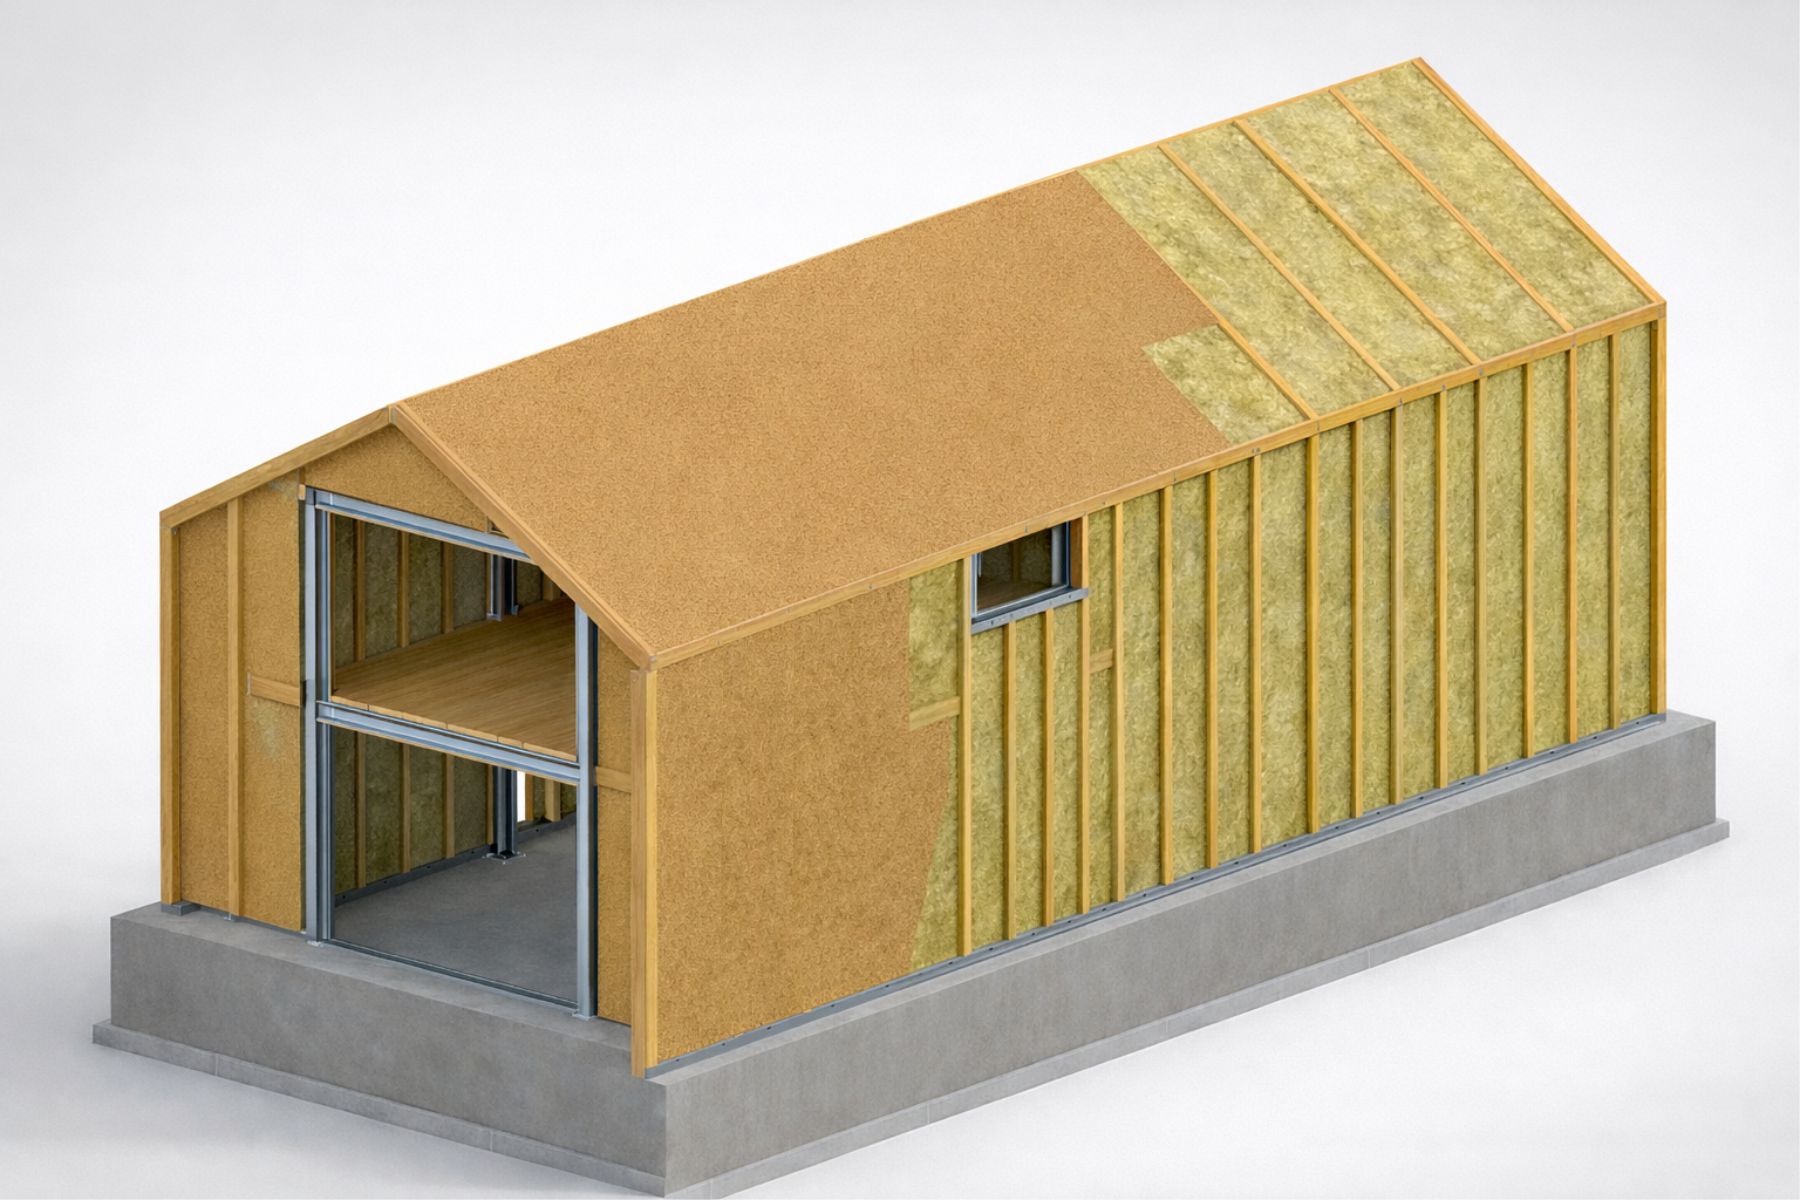
Insulation
The insulation layer of the hybrid prefabricated house consists of rock wool infill within the structure and an additional external layer of wood fibre insulation. Such a system provides continuous thermal insulation without thermal bridges and ensures high energy efficiency of the building. The combination of these materials contributes to good thermal and acoustic insulation and to a pleasant indoor climate inside the house throughout the year, thereby achieving a low-energy construction standard.
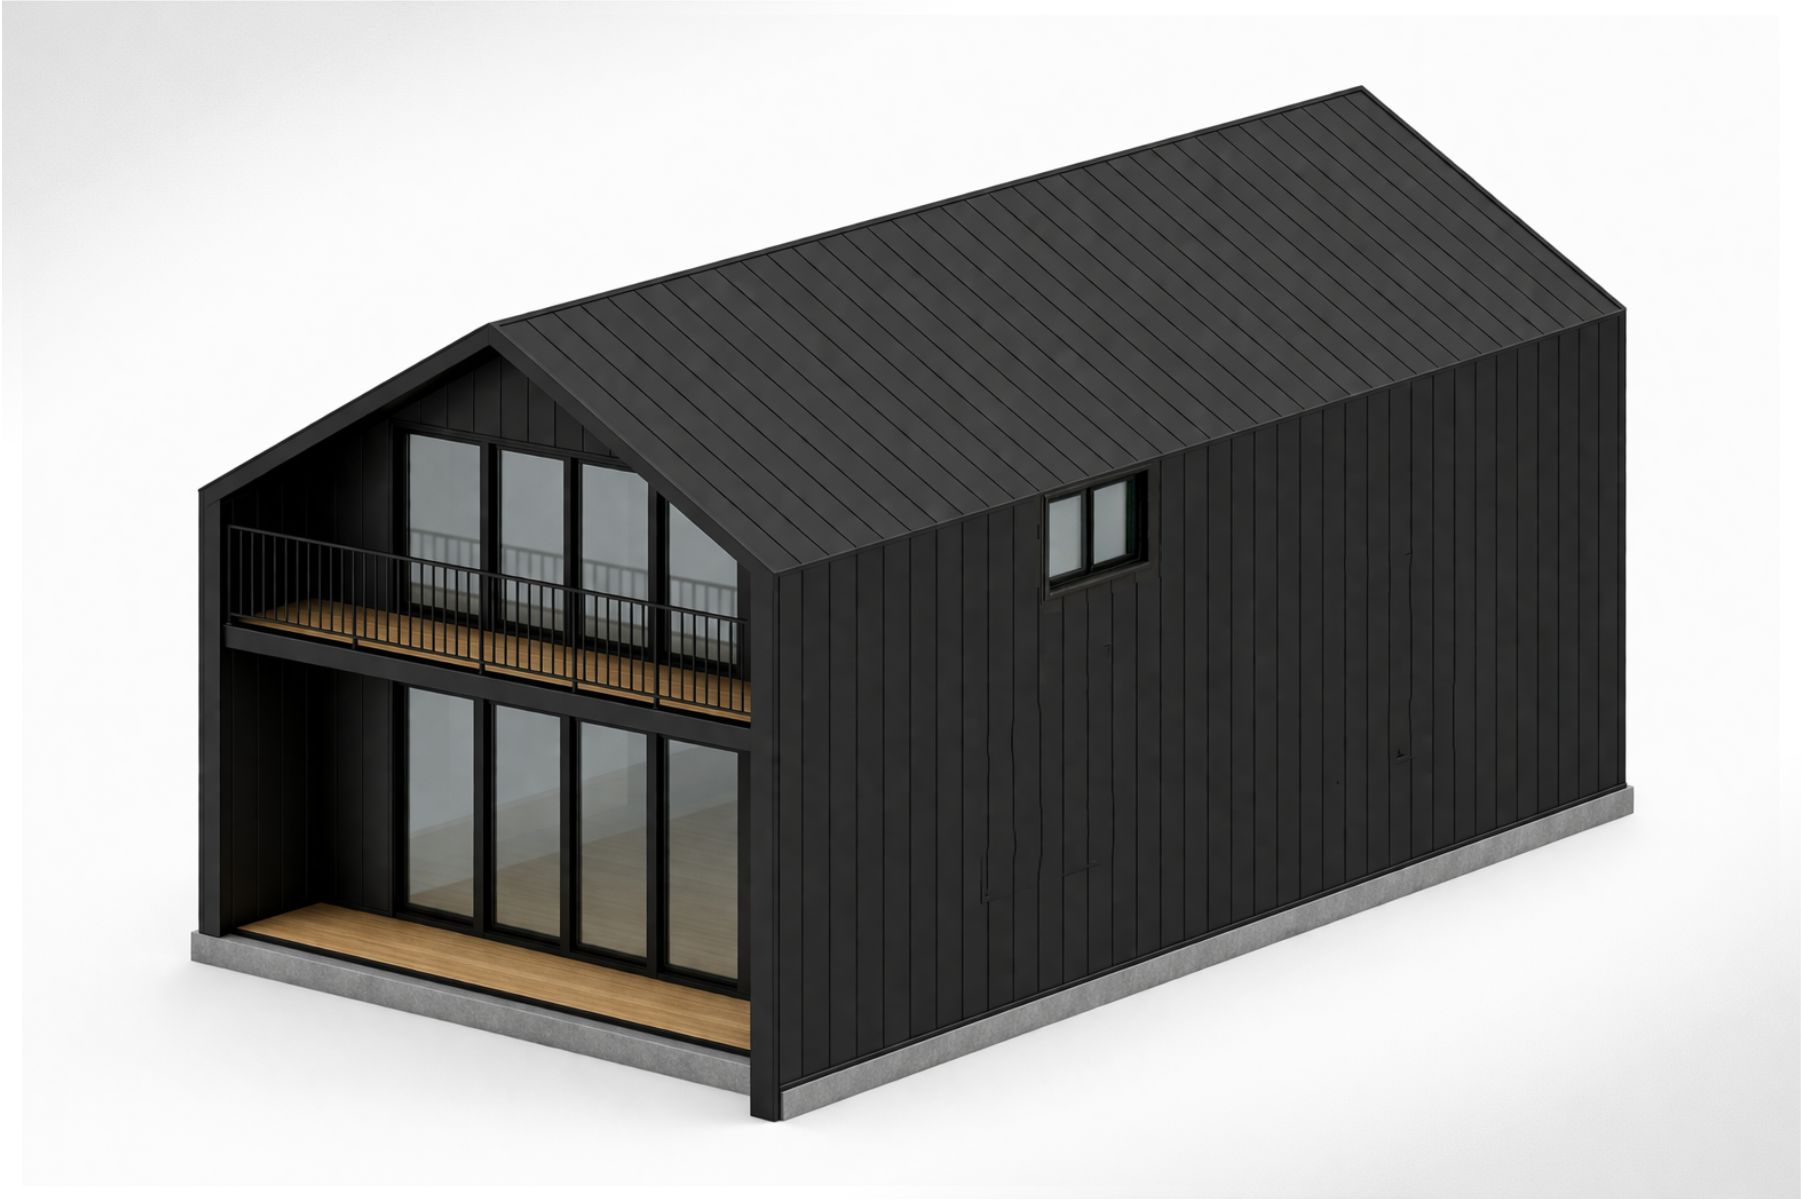
Façade
The final layer of the building envelope of Gradat’s hybrid prefabricated house is the façade system, which protects the structure and the insulation from various external influences and contributes to the energy-related and aesthetic properties of the building. Depending on the architectural solution and the desired appearance of the prefabricated house, either a ventilated façade or an ETICS system can be installed. Both systems provide reliable protection against weather influences, durability and easy maintenance, while preserving the high thermal performance of the entire house.