
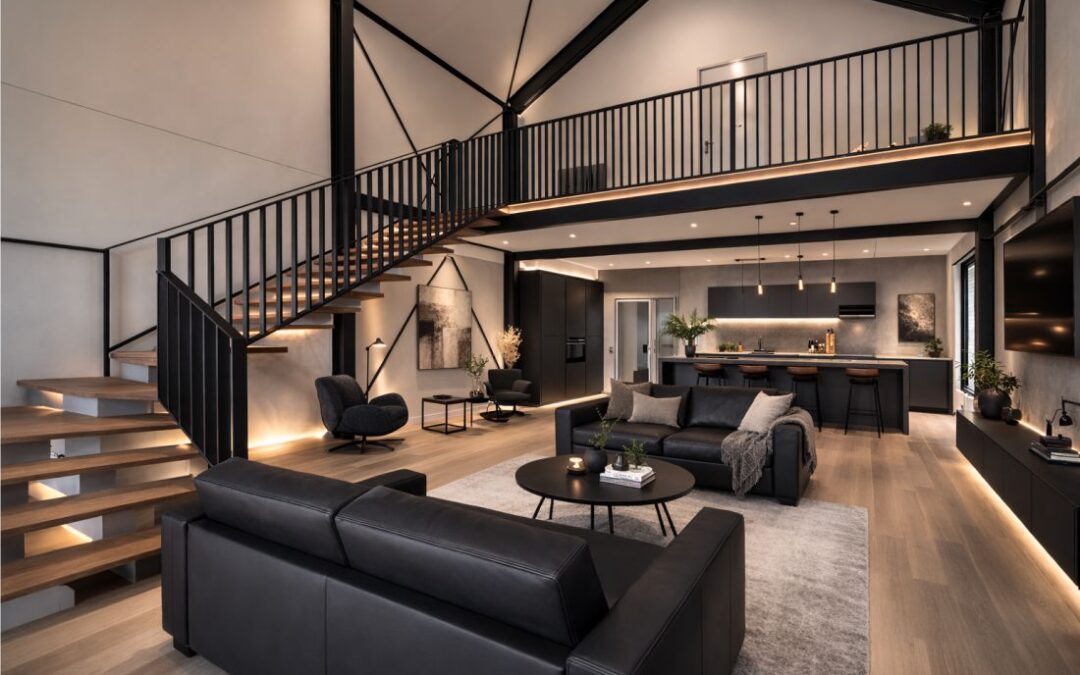
In contemporary construction, the importance of an individual approach is increasingly emphasised, because every family has different needs, habits and lifestyles. That is precisely why the hybrid prefabricated houses developed by Gradat are not standardised products, but flexible structural solutions that allow a fully customised home design, from the floor plan to the finishing details. The basic idea behind this approach is to create a space that does not impose itself on its users, but is shaped around their individual needs.
An interior that adapts to you
The load-bearing system of Gradat’s hybrid prefabricated houses is based on a steel frame combined with a structural envelope that carries all the main loads of the building. Such a system means that there are no conventional load-bearing walls inside, which opens up complete freedom in organising the interior. This means that the floor plan can be fully adapted to the client’s wishes, whether it is an open-plan living area, additional rooms, home offices or specific functional zones. In addition to the layout of the rooms, buyers can choose the materials, colours, finishes and fittings, creating a home that fully reflects their lifestyle and aesthetic preferences.
The advantages of an individual approach
An individual approach to design makes it possible to create a functional and lastingly sustainable home that adapts to the real needs of the family. The space can be organised optimally according to the number of household members, their daily habits and the way individual zones are used, achieving a higher level of comfort and practicality in everyday life. A further advantage of this system is the possibility of adapting the interior at a later stage, since the stable structure allows the space to be altered and reorganised without compromising the safety or the quality of the building. The house therefore does not remain a static framework, but can evolve together with the changes in its occupants’ lives.
Why Gradat?
Gradat’s hybrid prefabricated houses combine a robust steel structure, an energy-efficient building envelope and a fully flexible interior with no internal load-bearing walls. This approach makes it possible to create a modern, functional and lastingly adaptable home that can be shaped according to the client’s individual wishes. The result is a house that does not restrict the way you live, but follows and supports it, with the option of being easily adapted to the family’s new needs over time.
- Fast construction – a home in record time
- Energy savings – a modern house that saves you money
- Resilience – the safety and longevity of your house
- Adapting to the terrain when building hybrid prefabricated houses
- The environmental sustainability of hybrid prefabricated houses