
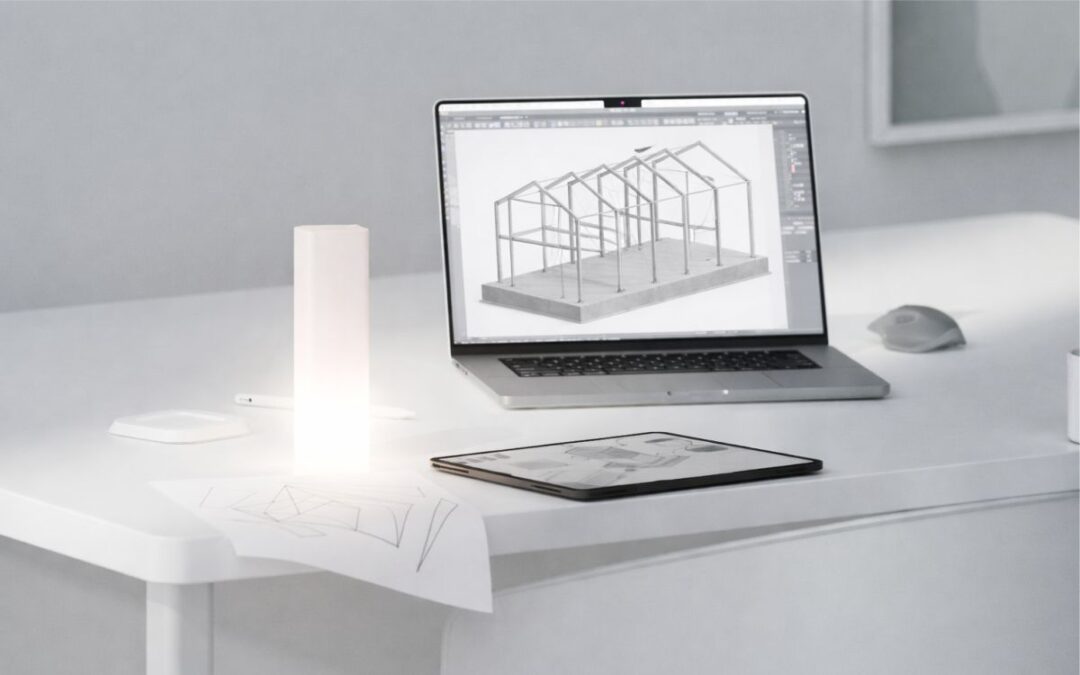
Design is the first and most important step in the process of building a Gradat hybrid prefabricated house. It is at this stage that the layout of the rooms, the dimensions of the house and the functionality of the space are determined, so that the home fully matches the needs and the lifestyle of its future owners.
In order to significantly shorten production and assembly times, these hybrid prefabricated houses have a pre-defined, universal façade. This approach allows the structural elements to be manufactured more efficiently and more quickly in production, which ultimately speeds up the entire building process. Although the appearance of the façade does not change, clients still have the option of adjusting the dimensions of the house – its length and width – so that the space is an optimal fit for their needs and for the size of their plot.
During the design stage our expert team analyses the client’s wishes, the characteristics of the location and the functionality of the space in order to achieve the best possible organisation of the home. Particular attention is paid to making the fullest use of the available space, to the layout of the rooms and to practicality in everyday use.
The result of this process is a clearly defined project that allows a prefabricated house to be delivered quickly, efficiently and to a high standard – a home that is functional, modern and adapted to the lives of its owners.
Other steps in the building process:
What does the design phase of a prefabricated house involve?
The design phase covers the preparation of the architectural solution, the structural and technical drawings, the choice of materials and the layout of the rooms. Gradat’s expert team guides the buyer through every step so that the end result is functional, attractive and fully compliant with regulations.
Can I choose the layout of the rooms in the house myself?
Yes. The internal layout of the rooms is fully adaptable to the client’s wishes and needs. The Gradat team offers advice and suggestions so that the space is used to best effect and the living environment is comfortable.
Can I change the external appearance of the house?
The shape of the house is universal, but the appearance of the façade and the dimensions of the house can be changed. Gradat hybrid prefabricated houses can have a façade of your own choosing.
Can I have roof windows?
Roof windows are not provided as standard on Gradat prefabricated houses. Should a client wish, roof windows can be installed.
Can I have a flat roof?
Gradat hybrid prefabricated houses have a distinctive appearance defined by a pitched roof. If you would like a flat roof, Gradat’s design team can design one for you.